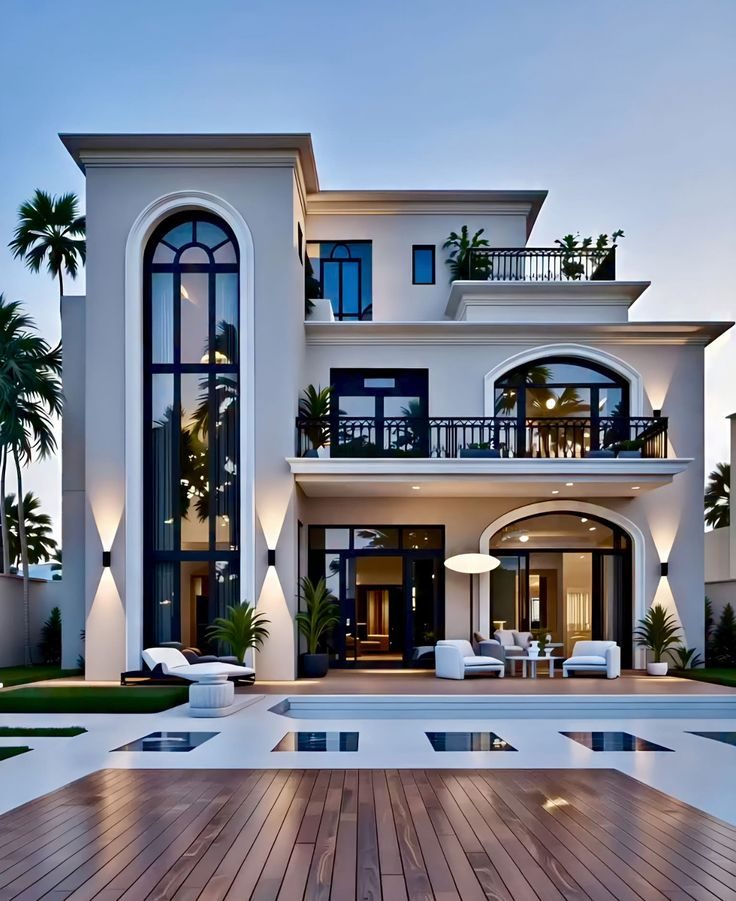
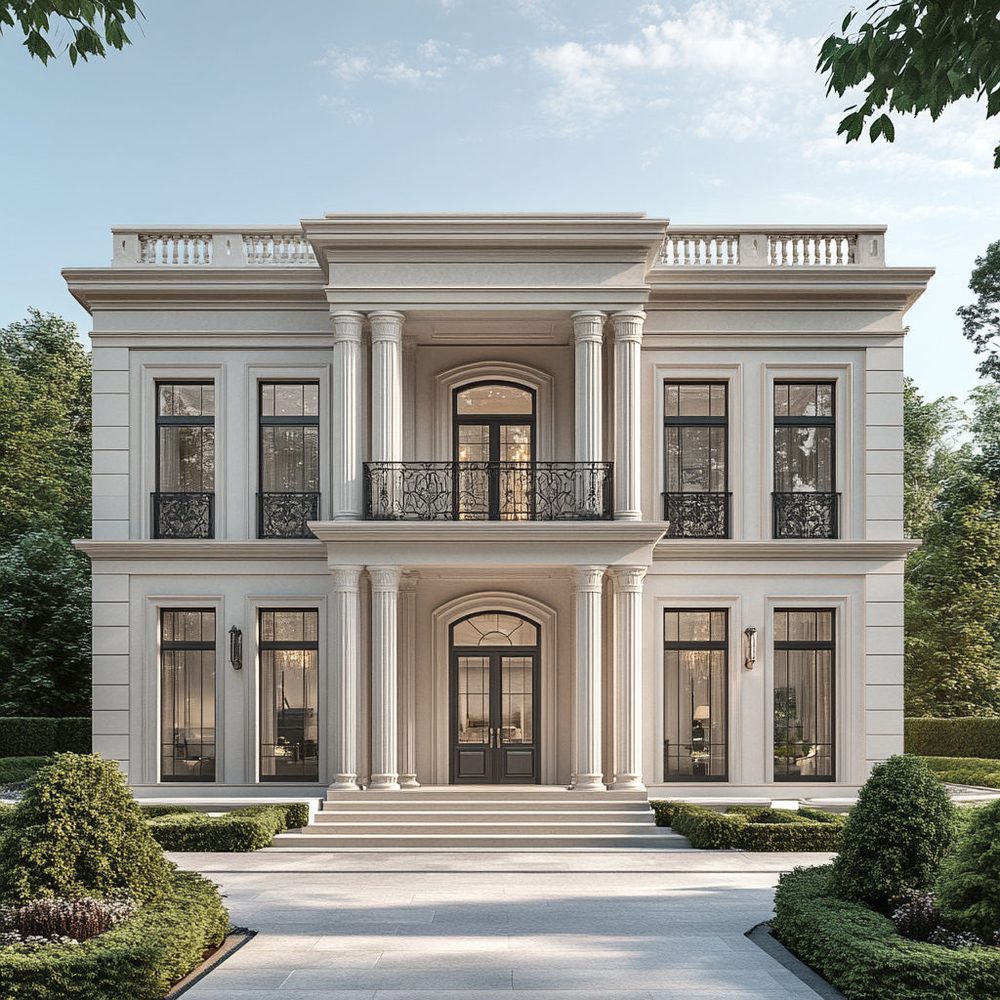
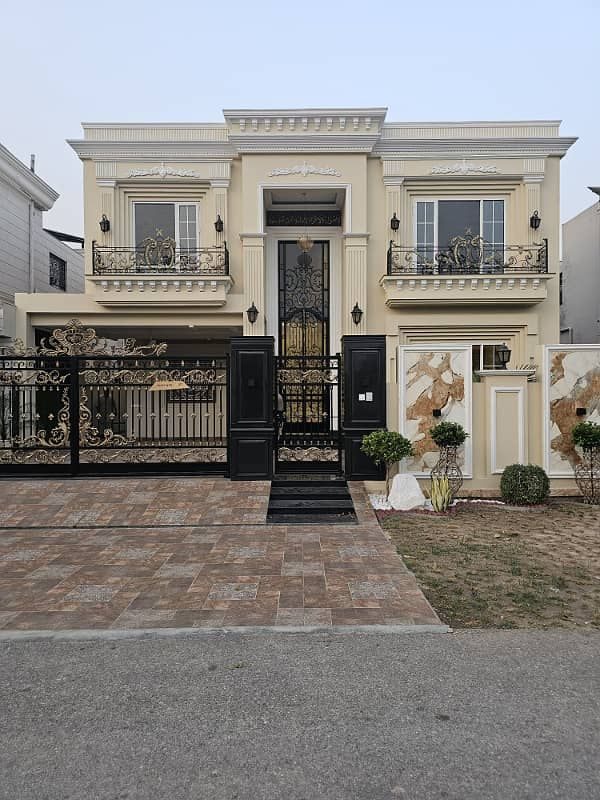
Milan Architectural Studio turns your plot into a home — floor plans, front elevations, interiors, structural drawings and photoreal 3D, led by Architect Sikandar.
We are a dedicated residential architecture practice. Every home — from a compact house to a large villa — is treated as a chance to solve real problems beautifully, on budget and on time.
Complete residential layouts and floor plans built around how you actually live — light, flow and comfort.
Striking, modern facades that give your home a powerful first impression and a look that lasts.
The full outer look — materials, boundary, driveway and landscaping designed as one.
Interiors carried right through — materials, joinery, lighting and detailing at every scale.
Precise structural drawings — columns, beams, footings and rebar your contractor can build from.
Photoreal 3D renders & walkthroughs so you experience your home before a brick is laid.
Architecture is not about building walls — it is about shaping the everyday life that happens between them.Architect Sikandar · Founder
Tell us about your plot and your vision. The first conversation is always free.